Mass-timber buildings, generated
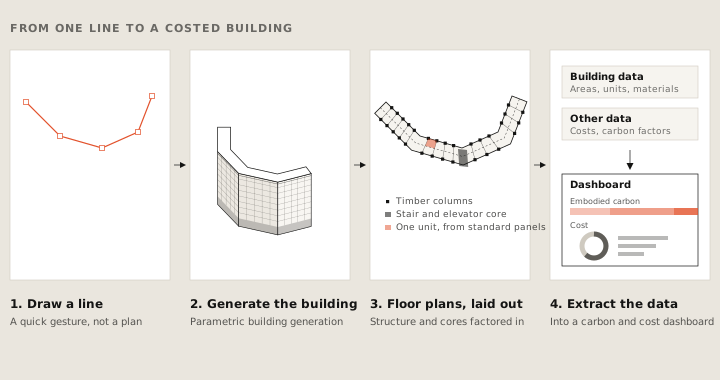
Intelligent City designs and manufactures mass-timber housing from a set system of panels. A designer draws a simple line in Rhino, and the generator turns it into a full building made of those panels, floor plans laid out, with its carbon and cost estimated automatically.
01Context
Intelligent City builds with a set system of mass-timber panels made in its own factory. Every design has to be buildable from those panels, and the company wanted to compare options on carbon and cost early.
02Approach
- A line in, a building out. A designer draws a simple line in Rhino, a few segments long. The core generator, which this work expanded, turns it into a full building made from the set panel system, with every floor plan already laid out. This work increased the range of generatable building forms by 200%.
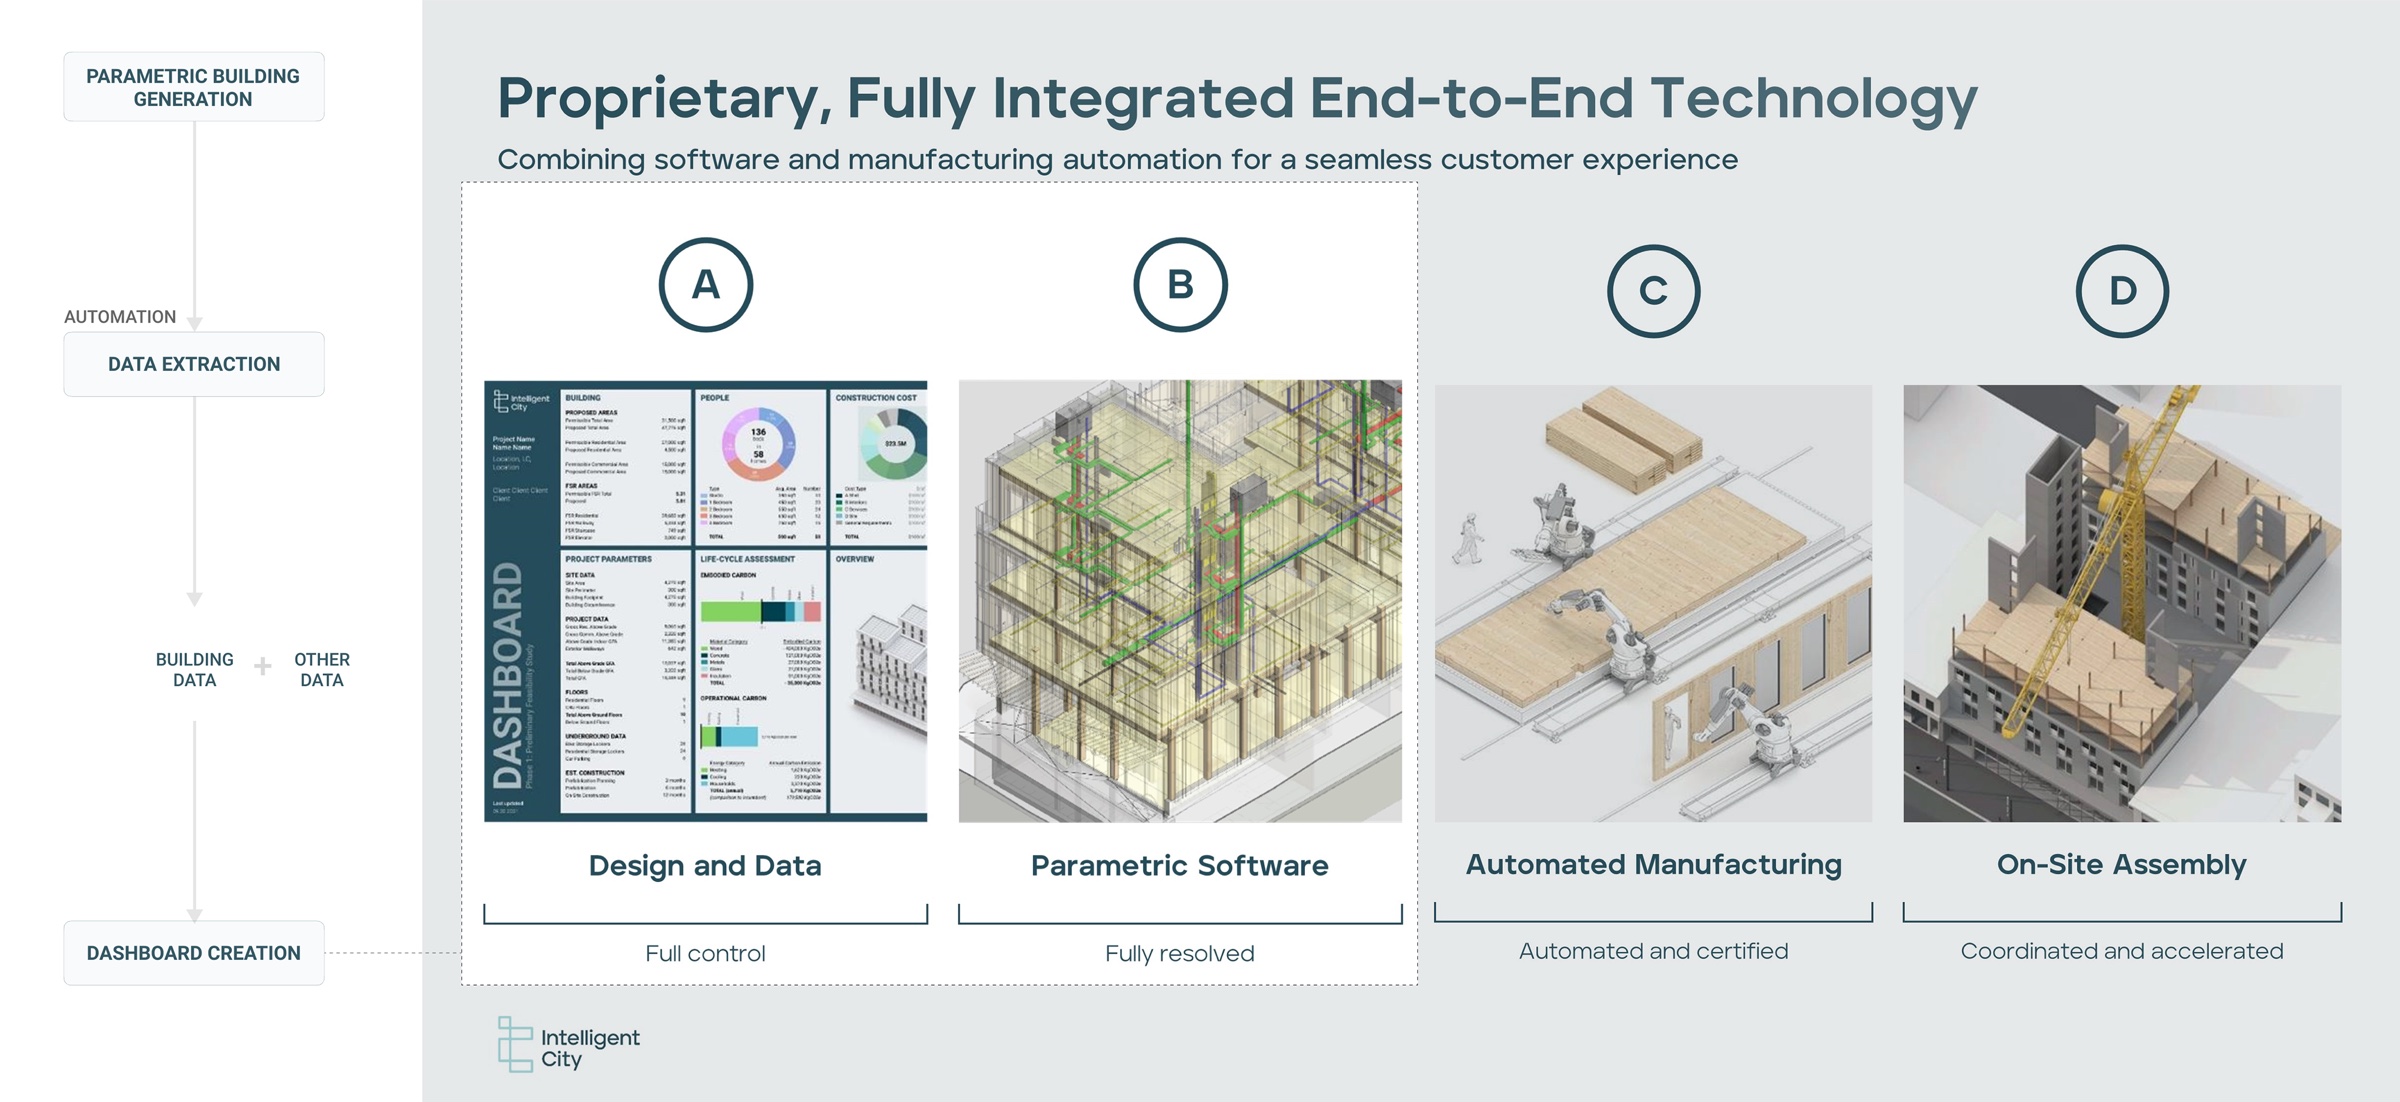
- Every design, measured. Material quantities are pulled out of each generated design automatically and joined with outside data.
- A carbon and cost dashboard, designed and built solo, that turns those quantities into embodied carbon and cost estimates for clients.
03Outcome
Complex parametric models became cost and emissions estimates the team could act on, so options could be compared early, before decisions were locked in. That range became the base for the company’s design evaluation and optimization at the time.
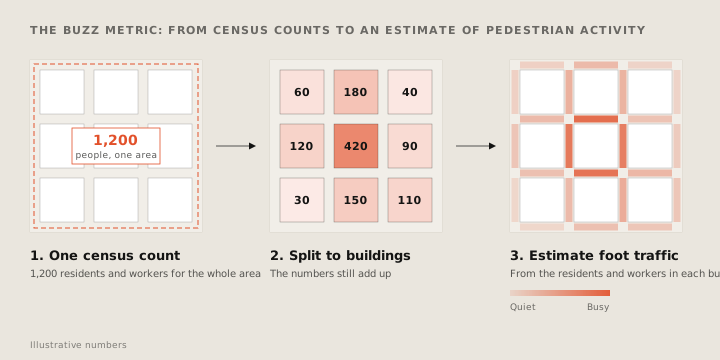
Estimating pedestrian activity
Say hello.
Working on something for the built environment? I’d love to hear about it.